The best deck features are the ones you don't notice. Until you need them.
At a waterfront property in Whitianga, our team designed and built two pieces of hidden engineering into a new deck – lift-up storage doors and a sliding spa pool cover. Close them and they disappear into the timber. Getting them to do that took a bit of working out.
Too good a space to waste
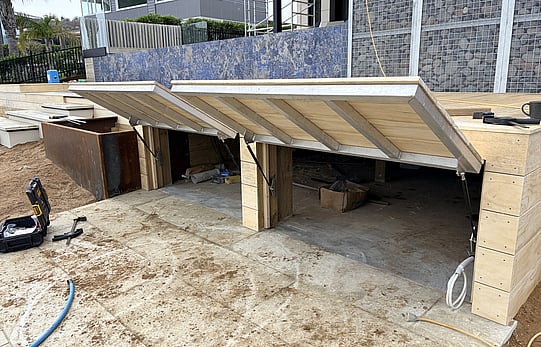
The area under the deck was too useful to leave closed off. So we designed and fabricated two custom lift-up doors to turn it into proper storage.
Each door is built on a fabricated aluminium frame – 50 x 50 x 3mm square hollow section. Aluminium keeps the doors light enough to lift by hand and won't rust in the salt air off the canal.
The working parts:
Stainless steel piano hinges, custom drilled to suit
Adjustable gas struts on custom 6mm stainless steel mounts
Doors that open to 122°, well up and out of the way
Timber cladding to match the surrounding deck
Doors down, you'd hardly know they were there. Doors up, plenty of useful storage space.
A spa cover that rolls out of the way
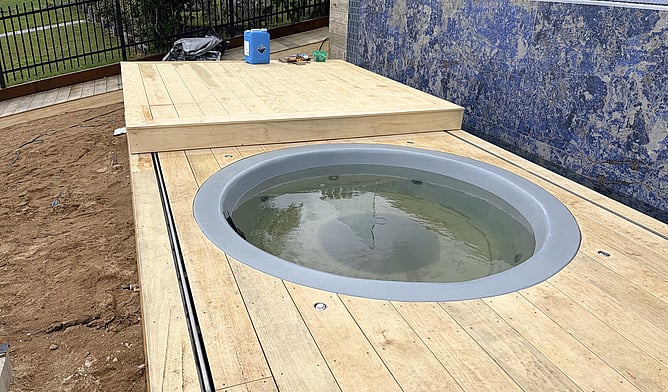
The second piece sits a few metres along. The spa pool is set into the deck, and the cover is effectively a section of deck that moves.
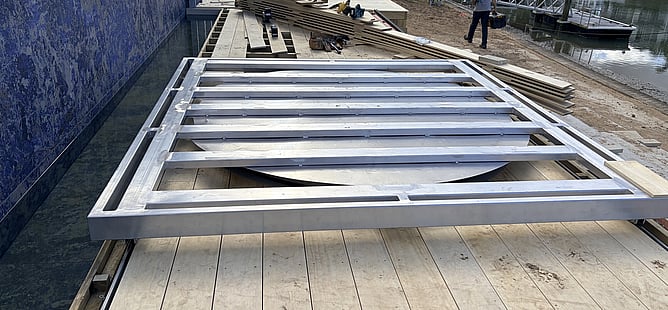
It rolls on stainless steel rails inlaid into the decking. Everything is flush mounted, so when it's open there's nothing to trip over and nothing to snag a foot on.
The clever bit is what happens when it closes. The cover is insulated, and as it reaches the end of its travel it drops down onto a seal on top of the spa. That keeps the heat in while the spa isn't being used, which means less energy spent warming it back up.
Underneath the timber is an aluminium frame, clad to match the rest of the deck. Closed, it reads as part of the deck. Open, it's a spa.
Worked out before it was built
Neither of these is the kind of job you make up as you go. Strut positions, mount angles, hinge lines, rail alignment and how far everything needs to travel all have to be right before any metal gets cut.
Both were modelled and drawn up before fabrication, with the lift-up door drawings issued for construction in August. That's what let everything come together on site just as intended.
Built for the waterfront
Waterfront decks take a beating – salt air, moisture, sun and a lot of use over summer. That's why both builds use aluminium frames and stainless steel fittings throughout. They'll keep working long after cheaper hardware would have seized up.
It's the same thinking behind the Bespoke Liftable Stair System we built with hidden kayak storage at Pauanui Waterways. Smart use of space, built to handle coastal conditions.
📍 Location: Whitianga waterfront
📍 What we built: Two lift-up under-deck storage doors and a sliding, insulated spa pool cover
📍 Materials: 50 x 50 x 3mm aluminium SHS frames, stainless piano hinges, gas struts on 6mm stainless mounts, stainless steel rails, timber cladding to match the deck
📍 Key challenge: Making both disappear into the deck while staying easy to use every day
📍 Services: Design, fabrication and installation
Got a deck, a tricky space or an idea that doesn't come off the shelf? Talk to our team about our custom fabrication.